$2,499
Available - For Rent
Listing ID: E13600516
397 Pharmacy Avenue , Toronto, M1L 3G4, Toronto
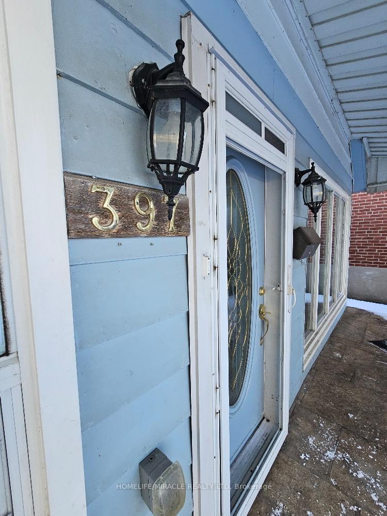
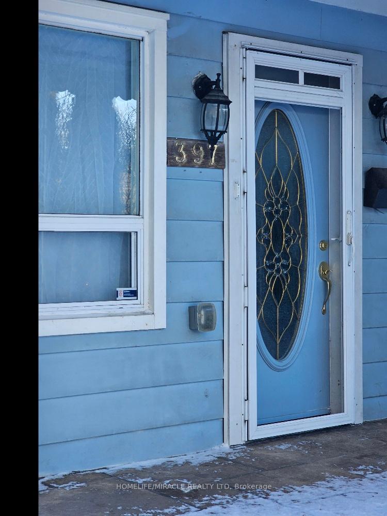
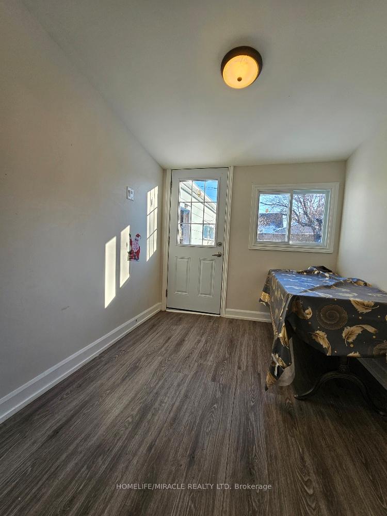
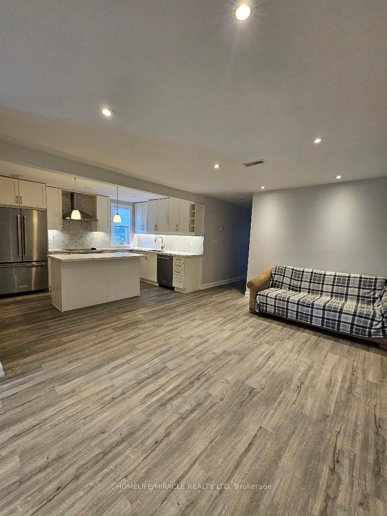
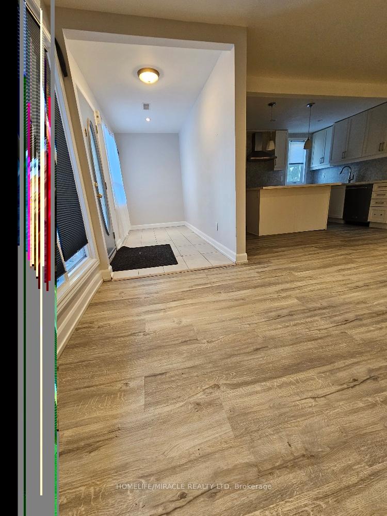
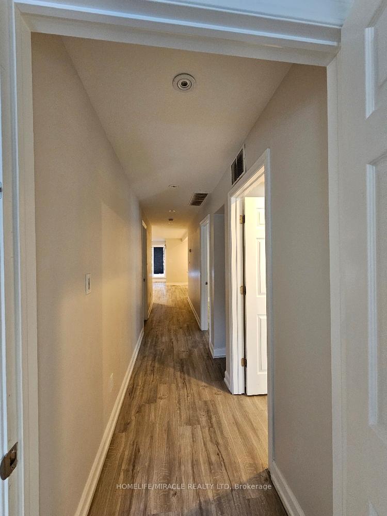
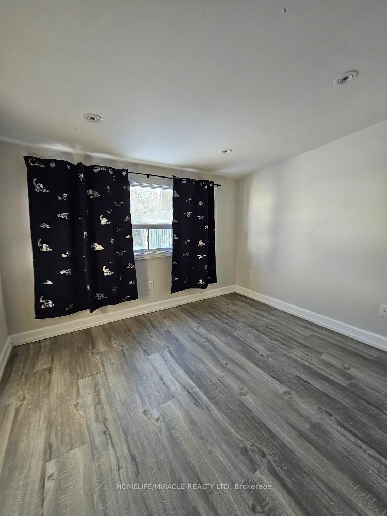
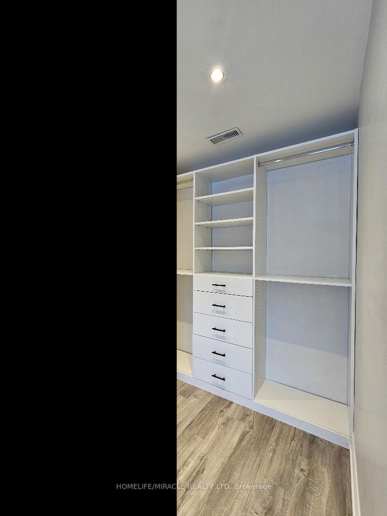
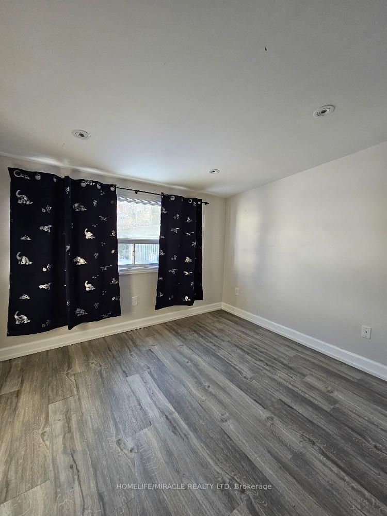
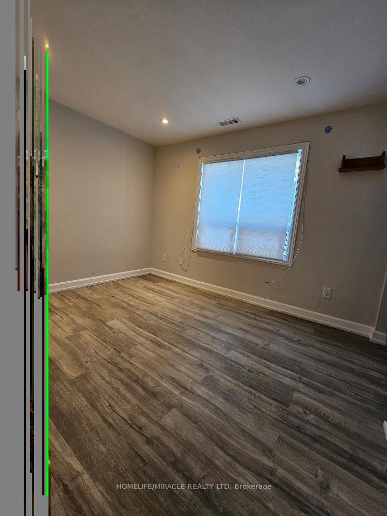
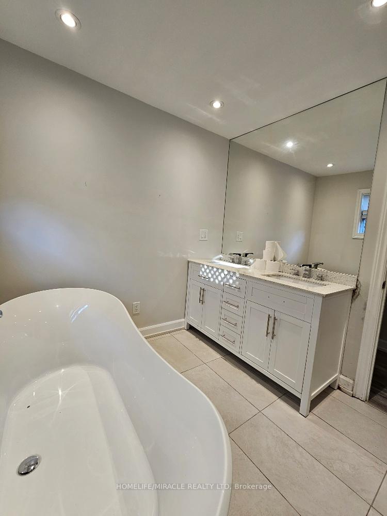
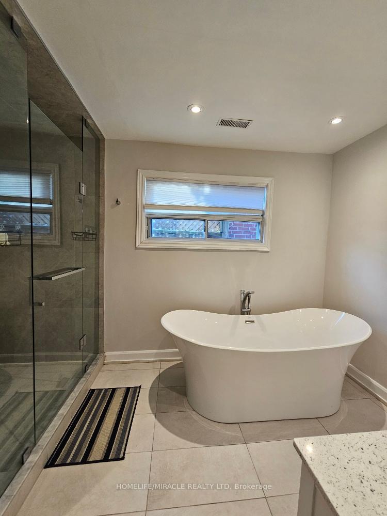
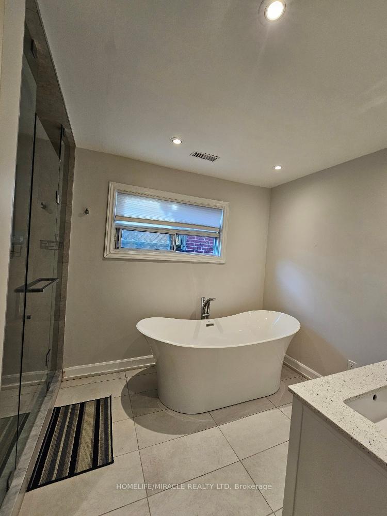

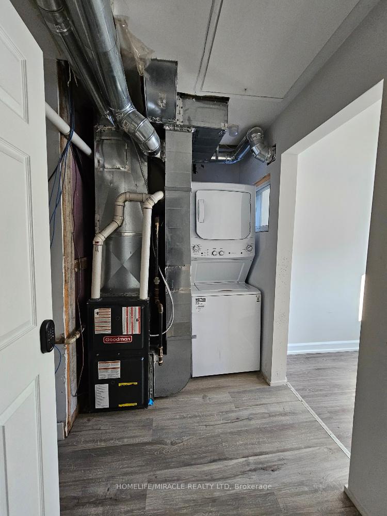
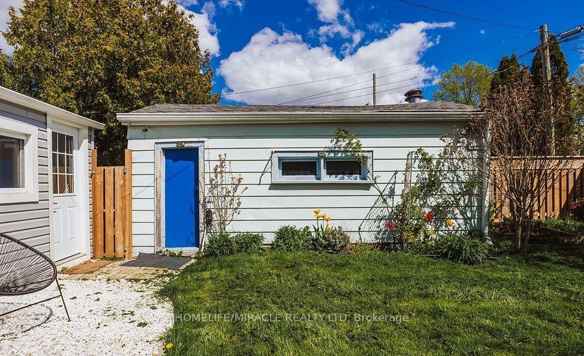
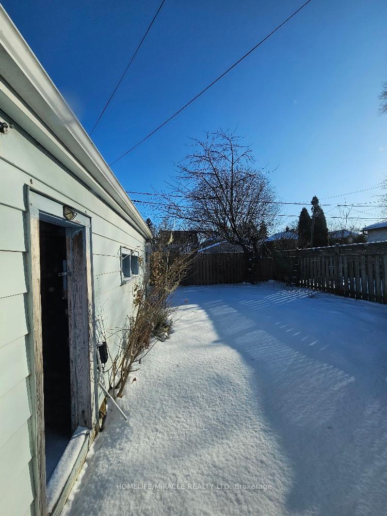
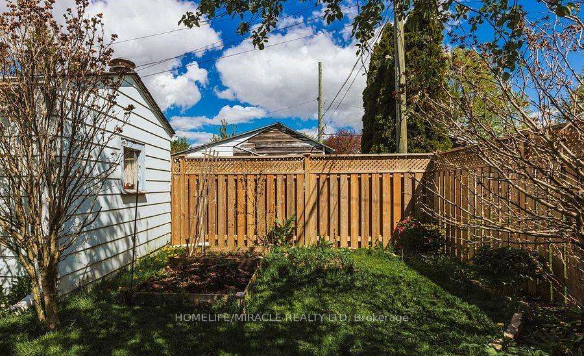
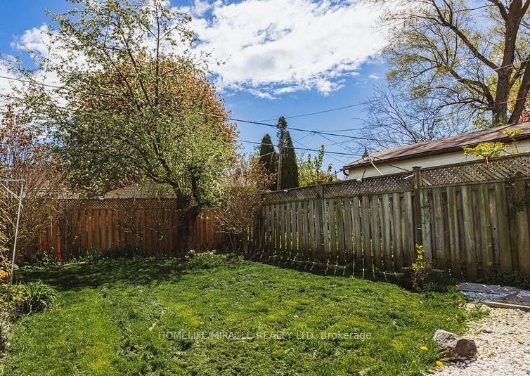
| Bright & Renovated 2+1 Bedroom Full House in a desirable neighbourhood! Exclusive use of the entire house **no basement tenant & no sharing**. Features laminate flooring throughout, modern kitchen with quartz countertops, backsplash & breakfast bar/island, spacious bedrooms, den, ensuite laundry, large windows & abundant natural light. Private driveway with parking for 4-6 vehicles (garage excluded). TTC bus stop at the door, close to GO Station, schools, shopping, restaurants & Lake Ontario. Tenant pays utilities (or optional fixed fee of $200/month). Ideal for professionals, students or families. **Reduced rent for short-term or month-to-month lease only (maximum 6 months).** Photos are from a previous listing. Co-op commission: Prorated as per rental period. Professionally managed by Sawera Property Management. |
| Price | $2,499 |
| Taxes: | $0.00 |
| Occupancy: | Vacant |
| Address: | 397 Pharmacy Avenue , Toronto, M1L 3G4, Toronto |
| Directions/Cross Streets: | Pharmacy Ave And Danforth Rd |
| Rooms: | 5 |
| Rooms +: | 1 |
| Bedrooms: | 2 |
| Bedrooms +: | 1 |
| Family Room: | T |
| Basement: | None |
| Furnished: | Unfu |
| Level/Floor | Room | Length(ft) | Width(ft) | Descriptions | |
| Room 1 | Main | Living Ro | 19.42 | 12.6 | Combined w/Dining, Large Window, Laminate |
| Room 2 | Main | Dining Ro | 19.42 | 12.6 | Combined w/Living, Large Window, Laminate |
| Room 3 | Main | Kitchen | 12.99 | 8.99 | Quartz Counter, Centre Island, Stainless Steel Appl |
| Room 4 | Main | Primary B | 10.23 | 8.82 | Walk-In Closet(s), Large Window, Laminate |
| Room 5 | Second | Bedroom 2 | 11.41 | 8.99 | B/I Shelves, Window, Laminate |
| Room 6 | Main | Den | 8.82 | 7.68 | W/O To Yard, Laminate |
| Washroom Type | No. of Pieces | Level |
| Washroom Type 1 | 5 | Main |
| Washroom Type 2 | 0 | |
| Washroom Type 3 | 0 | |
| Washroom Type 4 | 0 | |
| Washroom Type 5 | 0 |
| Total Area: | 0.00 |
| Property Type: | Detached |
| Style: | Bungalow |
| Exterior: | Aluminum Siding, Vinyl Siding |
| Garage Type: | None |
| (Parking/)Drive: | Available |
| Drive Parking Spaces: | 4 |
| Park #1 | |
| Parking Type: | Available |
| Park #2 | |
| Parking Type: | Available |
| Pool: | None |
| Laundry Access: | Ensuite |
| Other Structures: | Garden Shed |
| Approximatly Square Footage: | 700-1100 |
| Property Features: | Fenced Yard, Hospital |
| CAC Included: | N |
| Water Included: | N |
| Cabel TV Included: | N |
| Common Elements Included: | N |
| Heat Included: | N |
| Parking Included: | Y |
| Condo Tax Included: | N |
| Building Insurance Included: | N |
| Fireplace/Stove: | N |
| Heat Type: | Forced Air |
| Central Air Conditioning: | Central Air |
| Central Vac: | N |
| Laundry Level: | Syste |
| Ensuite Laundry: | F |
| Elevator Lift: | False |
| Sewers: | Sewer |
| Utilities-Cable: | A |
| Utilities-Hydro: | A |



| Although the information displayed is believed to be accurate, no warranties or representations are made of any kind. |
| HOMELIFE/MIRACLE REALTY LTD |
|
|

Hamid-Reza Danaie
Broker
Dir:
416-904-7200
Bus:
905-889-2200
Fax:
905-889-3322
| Book Showing | Email a Friend |
Jump To:
At a Glance:
| Type: | Freehold - Detached |
| Area: | Toronto |
| Municipality: | Toronto E04 |
| Neighbourhood: | Clairlea-Birchmount |
| Style: | Bungalow |
| Beds: | 2+1 |
| Baths: | 1 |
| Fireplace: | N |
| Pool: | None |
Locatin Map:

